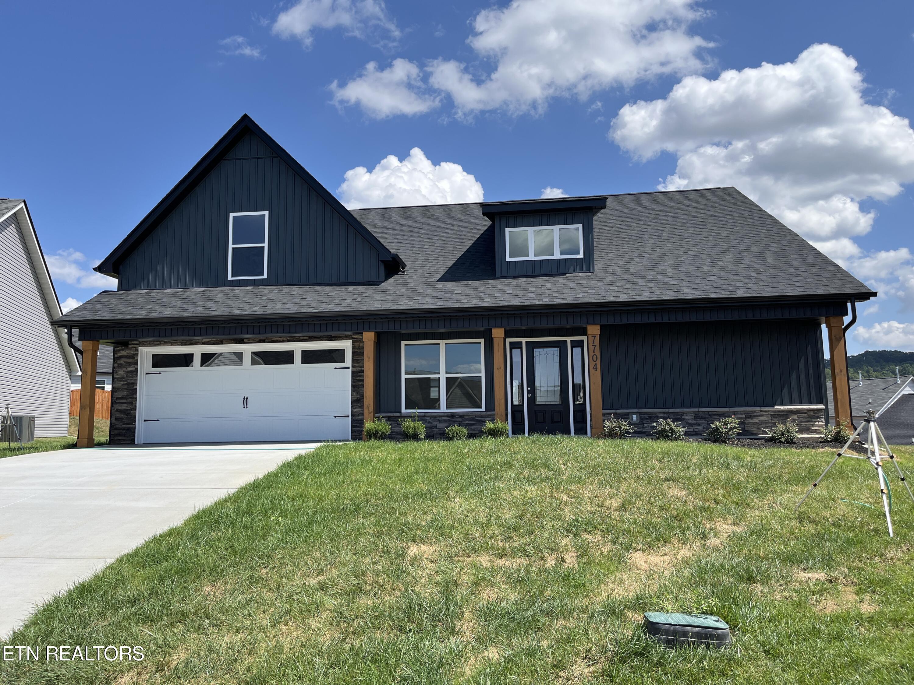
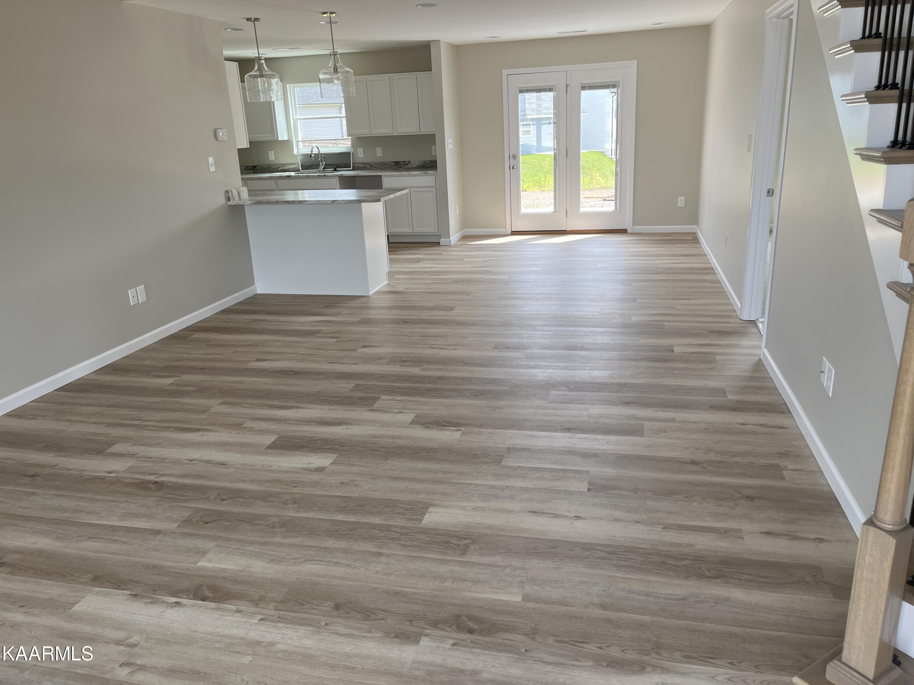
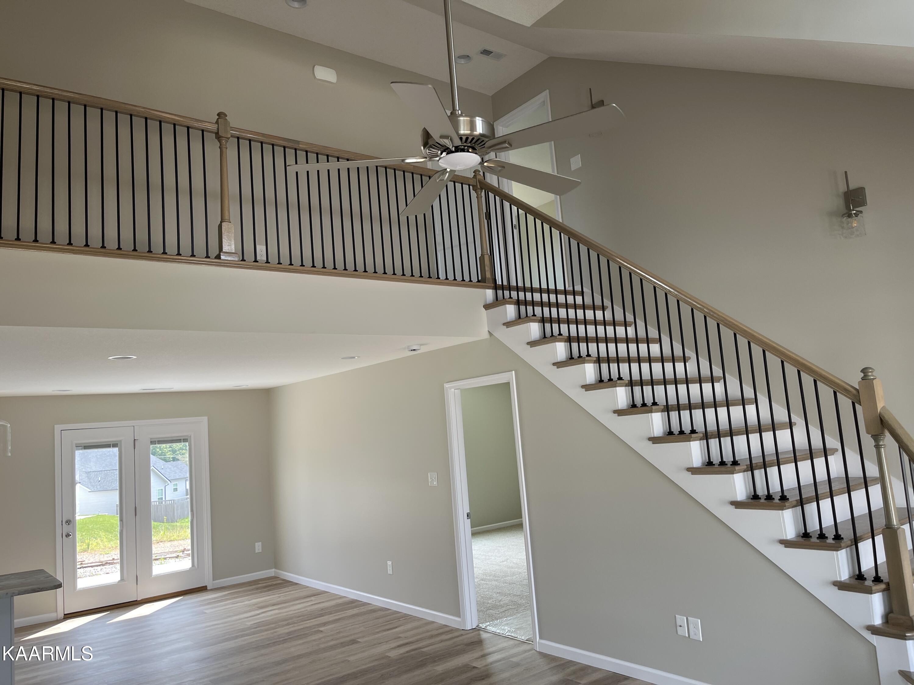
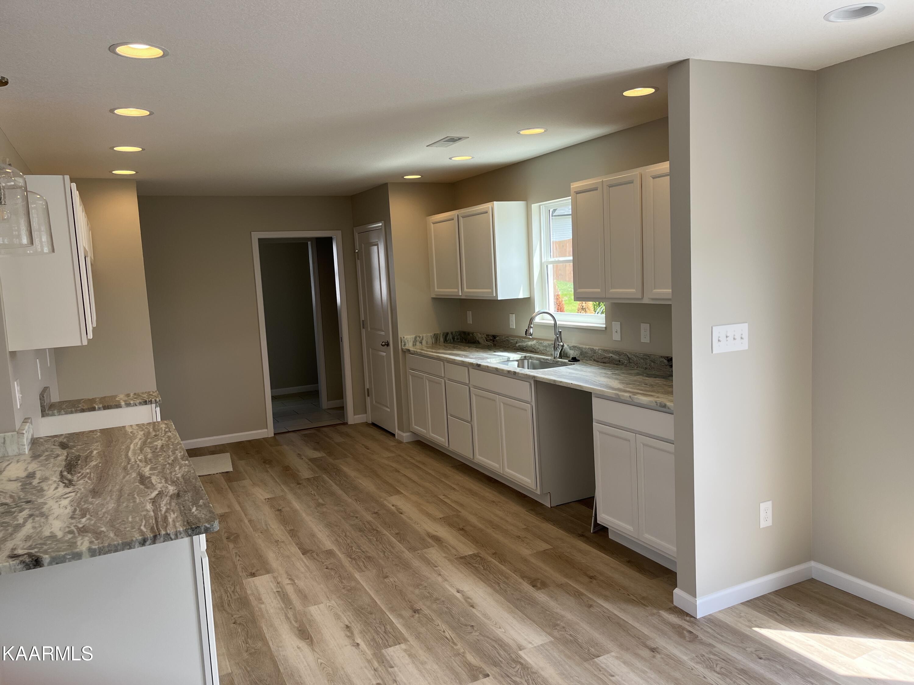
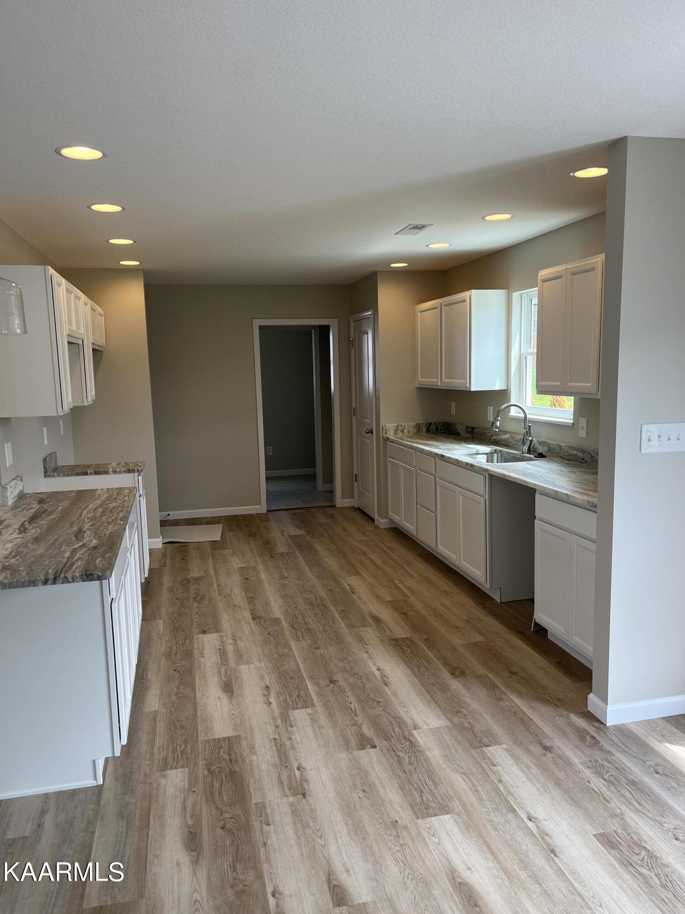
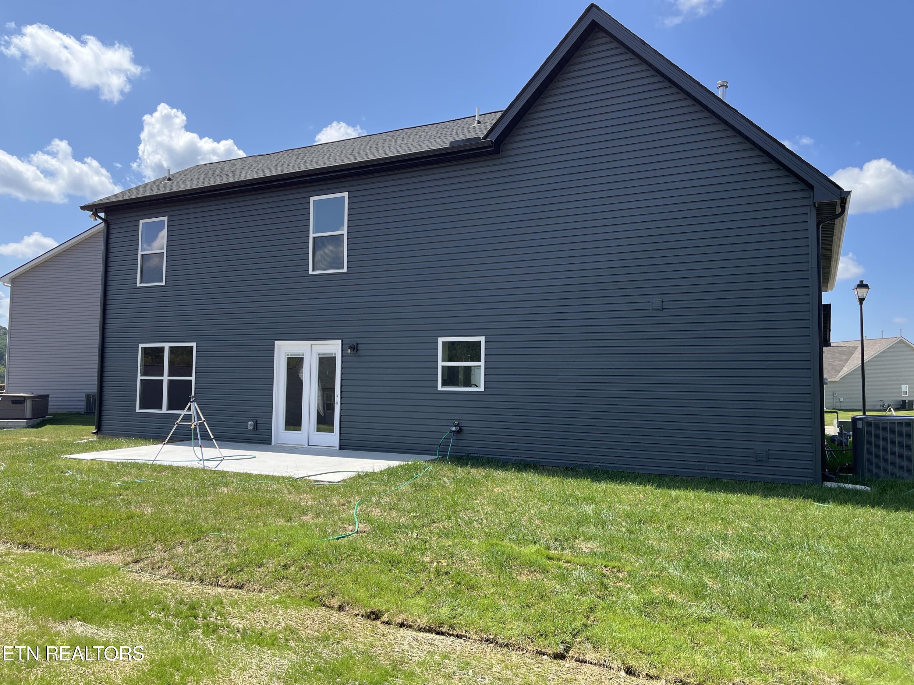

Westbrooke floorplan. 3 bedrooms, 2.5 bath, 2 car garage. Offers scraped plank floors plus ceramic tile in wet areas. Office and 2 bedrooms upstairs with balcony open to LR with vaulted ceilings. 10 x 20 patio. Dimensional roof. Wood stairs with oak rails and iron baluster. Taxes not accessed at time of listing. Located on cul-de-sac.