Leave a Message

Thank you for your message. I will be in touch with you shortly.

Explore Properties
605 W Beech St, 103, LaFollette Unit: 103
VIEW PHOTOS
Courtesy of Alco Builders & Realty Co, Cameron McGhee
$1,350/mo

605 W Beech St, 103, LaFollette Unit: 103

3 Beds 2 Baths 1,480 Sq.Ft. 9,147.6 Sq.Ft.

Description

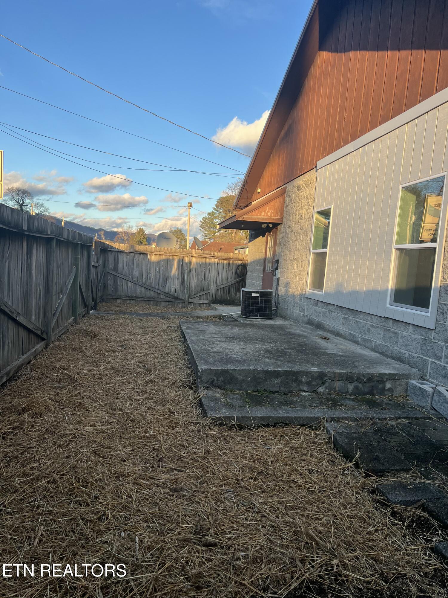
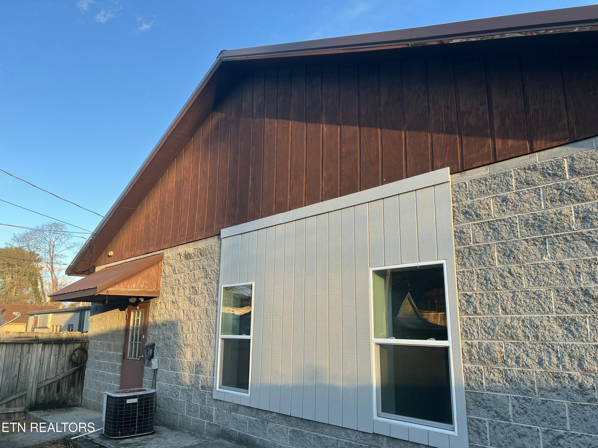
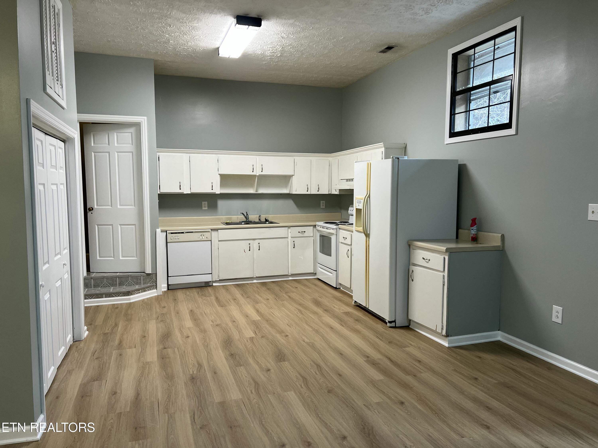
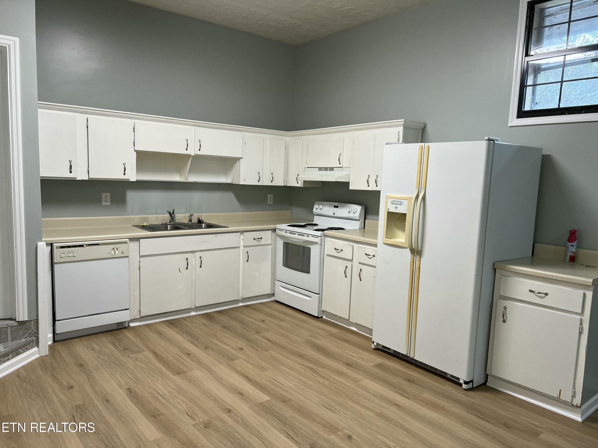
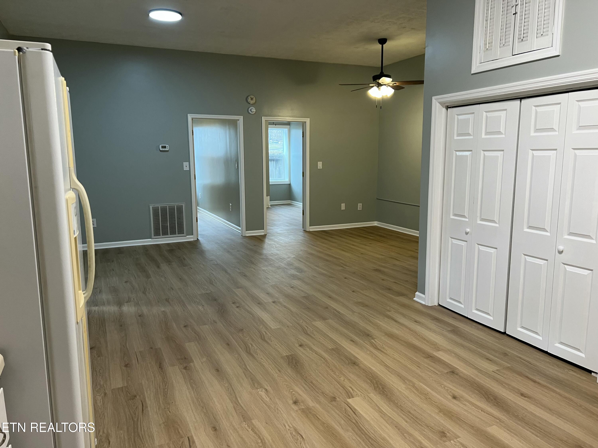
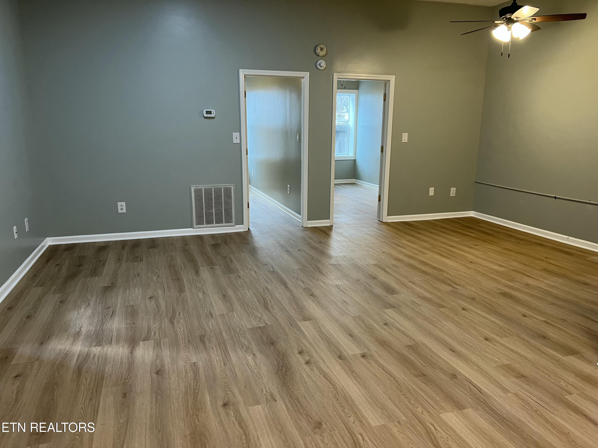
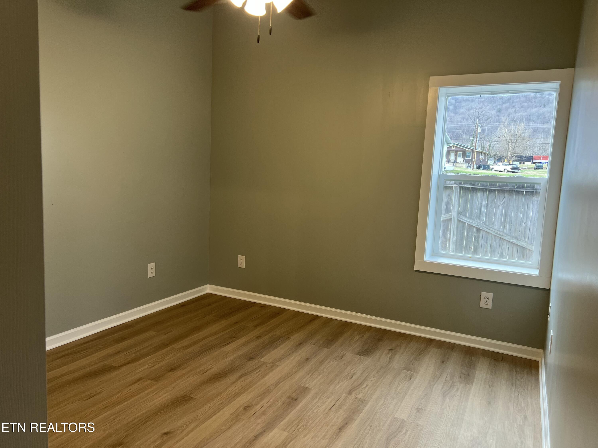

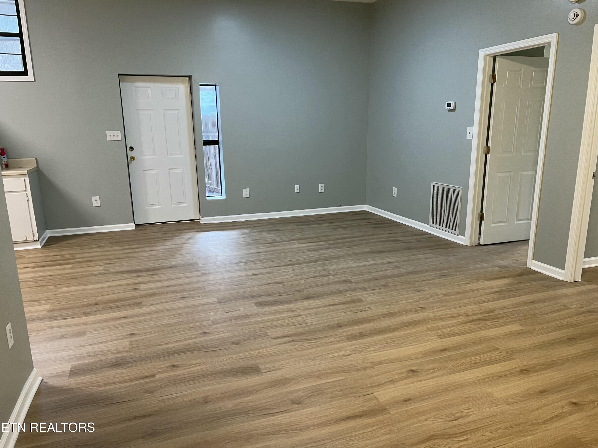
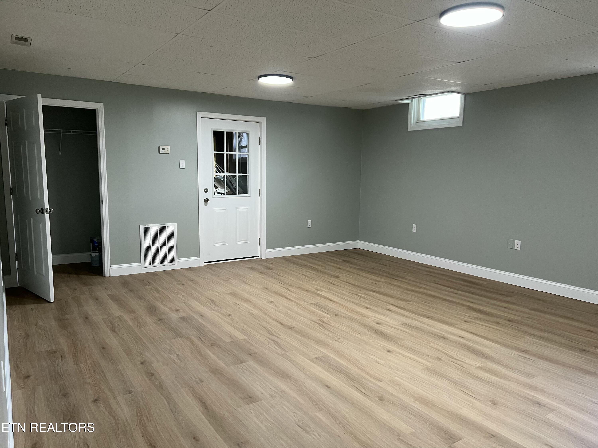

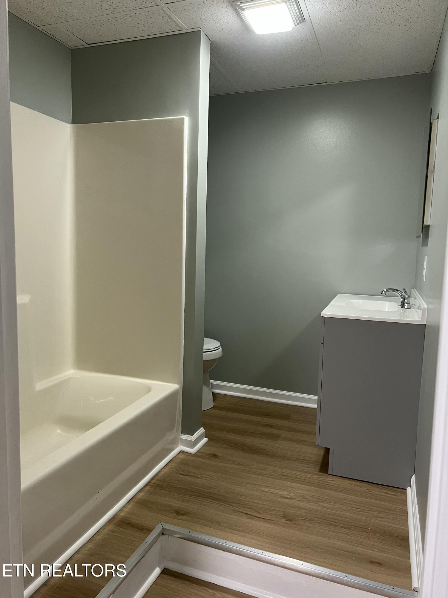
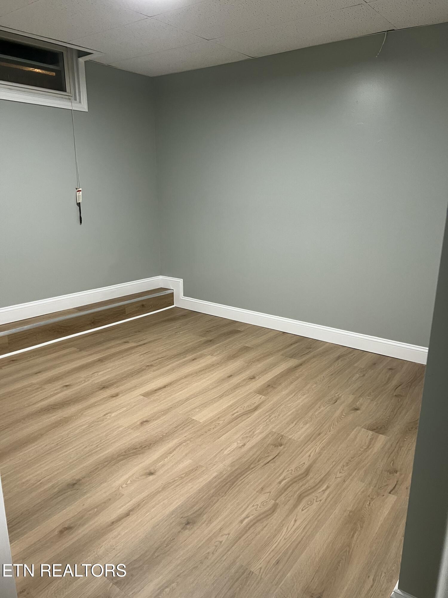
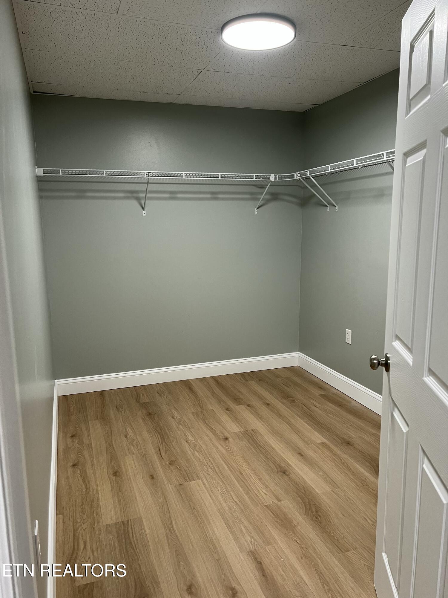
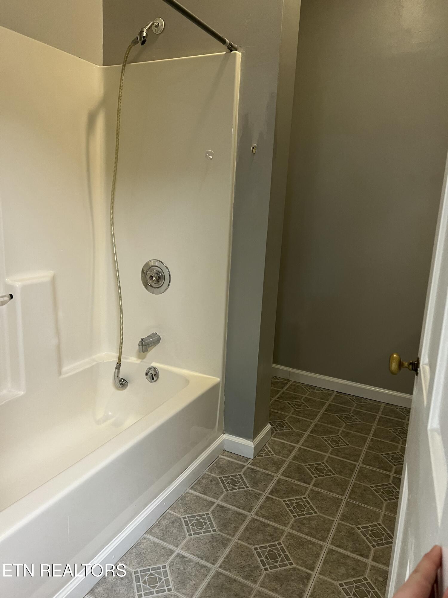

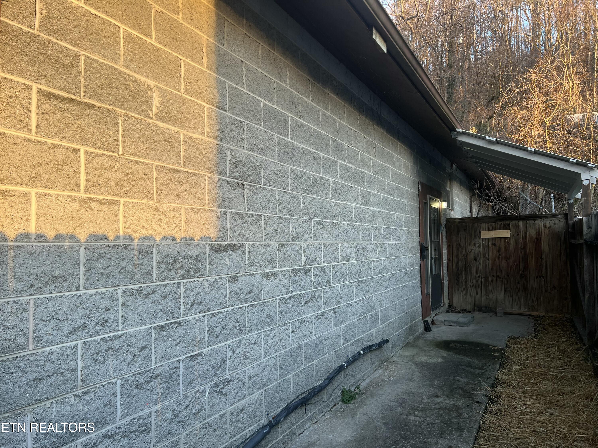
This 3 bedroom 2 bathroom apartment is recently remodeled to include new LVP flooring, paint, light fixtures, and hardware throughout. The main living area (kitchen/living) and two guest bedrooms have 20 foot ceilings with lots of space. There are laundry hookups and a tub/shower combo for the first bathroom. The primary bedroom and bathroom is oversized (nearly 700 square feet) and has a bathroom attached, a large walk-in closet and an office/storage room. The primary bedroom has an exterior door for ingress/egress if needed. The grounds are completely fenced and has concrete sidewalks (exterior paint to come in Spring). The building has a total of 3 units, but this apartment is situated for ultimate privacy. The location is convenient and highway access is a minute away.

Share Property

Location

605 W Beech St, 103, LaFollette Unit: 103, La Follette, TN 37766

Status

Leased

Date Leased

February 10, 2025
Cameron McGhee

Cameron McGhee

Property Amenities

Interior
Fireplace None
Appliances Disposal, Microwave, Range, Refrigerator
Flooring Vinyl
Total Bedrooms: 3
Full Bathrooms: 2
Other Interior Features Walk-In Closet(s), Eat-in Kitchen
Area & Lot
Total area 1,480 Sq.Ft.
Lot Area 9,147.6 Sq.Ft.
Living area 1,480 Sq.Ft.
MLS® ID 1288091
Year Built 1990
Architecture Styles Traditional
Type Residential
Status Leased
Exterior
Air conditioning Central Cooling, Ceiling Fan(s)
Heat type Central, Electric
Other Exterior Features Windows - Vinyl
Parking Main Level, Off-Street Parking, Designated Parking
Lot Features Wooded, Rolling Slope
Finance
Lease Price $1,350/mo
Lease Term 12 Months

Let’s Find Your Perfect Home Together

I pride myself in providing personalized solutions that bring my clients closer to their dream properties and enhance their long-term wealth.

Follow Me on Instagram